01
Drawing-Based CNC Manufacturing / Engineering Application
Precision Machined Parts for Sensors & Instrumentation
Grandmec supports instrument and sensor equipment developers with custom housings, mounts, spacers, adapters, shafts and alignment fixtures. Each part is reviewed for its fit, finish and mechanical relationship with the wider assembly.
Application Scope
Sensors, Instrumentation & Optical Equipment
Stable interfaces, concentric features, finish and compact geometry must work together in the wider instrument assembly.
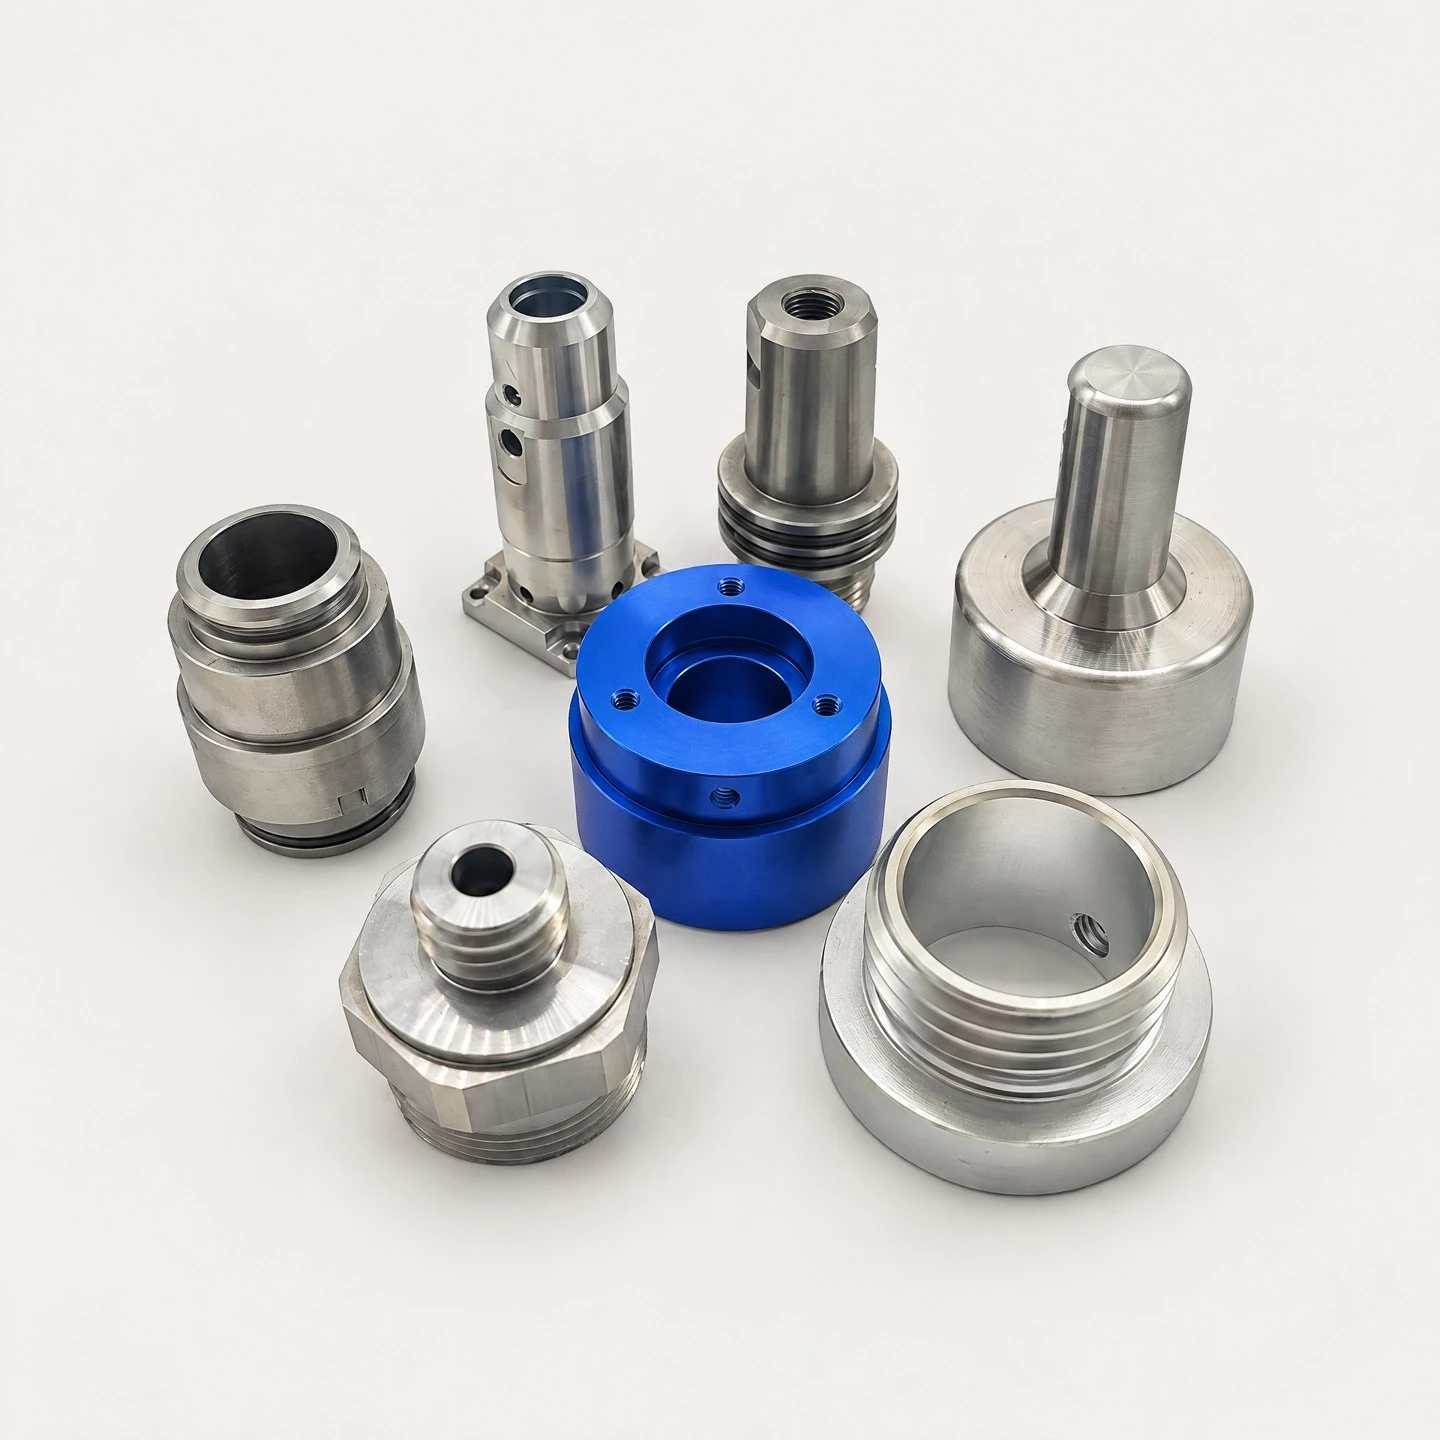
Representative machining example
Representative precision-turned interface components. Image illustrates machining context only; it is not presented as a completed project in this application.
Component Opportunities
Typical Components, Reviewed to the Drawing
The following examples describe component scope, not off-the-shelf products or evidence of a completed customer programme.
02
Mounts, spacers and adapters
03
Shafts
04
Alignment fixtures
Engineering Review
Engineering Points Before Manufacture
A drawing review is more useful when the functional interfaces and approved acceptance requirements are clear. Engineering design consultancies can use the same route for prototype iteration and transfer into repeat production.
- Identify critical datums and concentric features
- Define mounting interfaces and finishing allowances
- Confirm cleanliness and surface requirements for optical or laboratory equipment
- Specify only tolerances that control function and assembly
Requirements at a Glance
- Component scope
- Housings, mounts, spacers, adapters, shafts and alignment fixtures for instrument and sensor equipment.
- Material and finish
- Specified by the approved drawing and evaluated with fit, finish and assembly requirements.
- Critical inputs
- Datums, concentric features, mounting interfaces, surface requirements, quantity and inspection scope.
- Batch approach
- Prototype, pilot and small-to-medium repeat batches reviewed against the approved requirement.
- Drawing inputs
- CAD model and dimensioned drawing, with revision status, material, quantity and critical features.
- Inspection
- Critical dimensions, documentation and acceptance criteria confirmed for the individual project.
- Limitations
- Tolerance, process route, finish, testing and delivery timing remain project-specific until technical review.
Scope boundary
Semiconductor equipment and laboratory or medical-equipment machinery are treated as precision mechanical-component applications under instrumentation. Grandmec does not represent device approval; laboratory and medical scope is limited to non-patient-contact machine components.
Sensors, Instrumentation & Optical Equipment FAQ
Answers are shown below for direct review. Final feasibility follows the approved drawing and project-specific requirements.
Should every dimension have a tight tolerance?+
Specify the dimensions that control function and assembly. Unnecessary tight tolerances can add manufacturing and inspection cost; requirements should reflect the approved engineering design.
Can semiconductor and laboratory equipment components be reviewed here?+
Yes. Semiconductor equipment and laboratory or medical-equipment machinery are addressed here as precision mechanical-component applications. For laboratory or medical-equipment work, scope is limited to non-patient-contact machine components; material specification, cleanliness, traceability and inspection documentation must be defined for the part.
Need a quick technical fallback? Email info@grandmec.com with the drawing revision, material, quantity and critical requirements.
Submit an Instrument Component Drawing
Share the controlled drawing with datums, functional interfaces, surface requirements and project-specific inspection needs.
Optional analytics
Measure public pages and inquiry or click events, without form details or drawing contents. Browsing and RFQ still work if declined.